
We provide interior demolition in Prince William County for homeowners and property owners planning a remodel, covering kitchen, bath, and basement gut-outs plus selective strip-outs of single rooms. The result is a clean, safe shell your trades can start on, on the date they need it.
This page answers one question. Should you gut this space back to the studs, and what does hiring that out actually involve?
The gut-out decides whether the rest of your remodel schedule holds or slides, because no trade can start until the space is stripped, clean, and safe to work in.
What is selective demolition, and how is it different from a teardown?
Selective demolition means removing only what you want gone while protecting everything that stays, which is the opposite of a teardown where the whole structure comes down. The building keeps standing. The hardwood you are saving keeps its finish.
The neighbor's shared townhouse wall never feels a thing. That is a different skill from swinging an excavator: interior demolition is slow, careful, hand-and-small-tool work with a lot of judgment in it.
The judgment is the valuable part. Knowing what a pipe is before you cut it, knowing which wall is holding the ceiling up, and knowing where the old gas line was abandoned is what separates a clean strip-out from an expensive afternoon.
What comes out during an interior demolition?
An interior demolition in Prince William County strips a room back to its structure and stub-outs. Everything on this list is normal scope on a kitchen, bath, or basement gut-out:
- Cabinets, countertops, vanities, and built-ins
- Tile, vinyl, carpet, laminate, and the underlayment beneath them
- Drywall and plaster down to the studs, or just to a clean seam
- Ceilings, soffits, and dropped grid in older basements
- Non-structural partition walls
- Fixtures, tubs, showers, and old cast iron
- Abandoned ductwork, wiring, and dead plumbing runs
- Stair rails, trim, doors, and closet framing
Write the scope room by room, not as one line called demo. That is how you avoid the argument later about whether the ceiling was included.
Should you gut the room or work around what is already there?
Gut the room when the layout, the systems, or the substrate underneath is the actual problem, and work around what is there when only the surfaces are dated. That single choice sets the budget for the whole remodel, so it is worth ten minutes of honest thinking.
Strip it to the studs when any of these are true:
- You are moving plumbing, adding circuits, or changing the layout, since all of that lives inside the walls anyway
- The subfloor is soft, stained, or bouncing, which usually means a long-running leak
- There are three or four layers of flooring stacked up, a common find in Prince William County homes that were updated in the 1980s and again in the 2000s
- Insulation is thin or missing and the walls are already going to be open
Keep what is there and demo selectively when:
- The walls are sound and you only want new finishes, fixtures, and paint
- The house is pre-1980 and testing shows regulated material you would rather leave undisturbed and encapsulated
- You are on a tight budget and a partial strip gets you eighty percent of the result
A good estimator will tell you which of those you are in after one walk through the space. Ask for that opinion out loud before you sign anything.
Why do older homes hide so many problems behind the walls?
Older homes hide problems behind the walls because the failures that matter most are slow, quiet, and invisible until something opens up. In Prince William County the same handful of causes turn up on gut-out after gut-out.
- Water intrusion: a slow supply leak, a failed shower pan, or a foundation wall that weeps every spring soaks framing and subfloor for years without a visible stain
- Rot and insects: wet wood loses strength long before it looks bad, and carpenter ants and termites follow the moisture
- Freeze and thaw: water that gets into a basement wall crack expands every winter and opens the crack a little wider each season
- Layered materials: each remodel added a layer instead of removing one, so tile sits on vinyl, which sits on the original hardwood
- Age of the systems: wiring, drains, and ductwork installed together in the 1960s and 1970s reach the end of their service life together
None of that means your house is in trouble. It means the walls should be opened by someone who expects to find it, not by someone who is surprised by it on a Friday afternoon.
When should you hire out interior demolition instead of doing it yourself?
Hire out interior demolition when the house predates 1980, when a wall might be load-bearing, or when a fixed trade schedule means every day of delay costs you money. Plenty of homeowners strip their own bathroom on a Saturday, and at that scale it really is a weekend project.
These are the jobs that go sideways on a do-it-yourself schedule:
- The house predates 1980, so floor tile, mastic, duct wrap, and popcorn ceilings all need testing first
- A wall might be load-bearing and nobody is certain
- The basement has knob-and-tube or an original panel still live
- Your contractor needs the space empty on a fixed date
- There is no easy path from the work area to the dumpster
- You have a townhouse with shared walls and an HOA watching the parking
That last one comes up constantly in the townhouse communities around Lake Ridge, where narrow stairs, tight turns, and limited dumpster placement change how the whole gut-out gets sequenced.
Do you need a permit for interior demolition in Prince William County?
Interior demolition in Prince William County needs a building permit whenever the work touches structure, plumbing, or electrical, and generally does not when only finishes are coming out. Pulling cabinets, flooring, and drywall in one room usually stands on its own.
Removing or altering a load-bearing wall, moving plumbing or electrical, or changing the structure always requires a building permit from Prince William County Development Services before demolition starts.
The county's Development Services office handles those permits for Dale City, Woodbridge, Lake Ridge, and the rest of the unincorporated county. Properties inside the City of Manassas go through the city instead.
The bigger issue in older homes is what is inside the materials rather than what is on the permit.
Any home built before 1978 should be treated as having lead paint, and any home built before the mid-1980s can have asbestos in floor tile, mastic, joint compound, pipe wrap, and textured ceilings. Testing costs far less than the cleanup after an uncontrolled disturbance.
The federal EPA Renovation, Repair and Painting rule sets how lead-safe work practices apply to pre-1978 housing, and the federal NESHAP standard governs asbestos handling and disposal.
Virginia also requires an asbestos inspection before demolition work on many structures, which is why a survey happens before a gut-out rather than during one.
Utilities matter here too, just at a smaller scale than a teardown. Water gets shut and capped at the fixtures, circuits get killed at the panel and verified dead, and any gas appliance line gets capped by a licensed plumber before the wall around it opens up.
What does interior demolition cost around here?
Interior demolition pricing in Prince William County follows square footage, how many layers come off, and how far the debris has to travel to reach the truck. Carrying material up a basement stairwell and across a lawn costs more than rolling it out a garage door.
Typical Northern Virginia ranges for a clean, non-hazmat job:
- Single bathroom strip: roughly $900 to $2,500
- Kitchen gut-out: roughly $1,500 to $4,000
- Finished basement strip: roughly $2,500 to $7,000
- Whole-house interior gut: roughly $8,000 to $20,000 and up
Asbestos or lead findings change those numbers, because abatement is separate licensed work that has to finish before demolition resumes. Disposal is the other swing factor.
Debris is charged by the ton at the county complex out at Independent Hill and at the private construction and demolition facilities across the region, so plaster and tile weigh far more against your bill than an equal volume of cabinets.
What does interior demolition day look like inside your house?
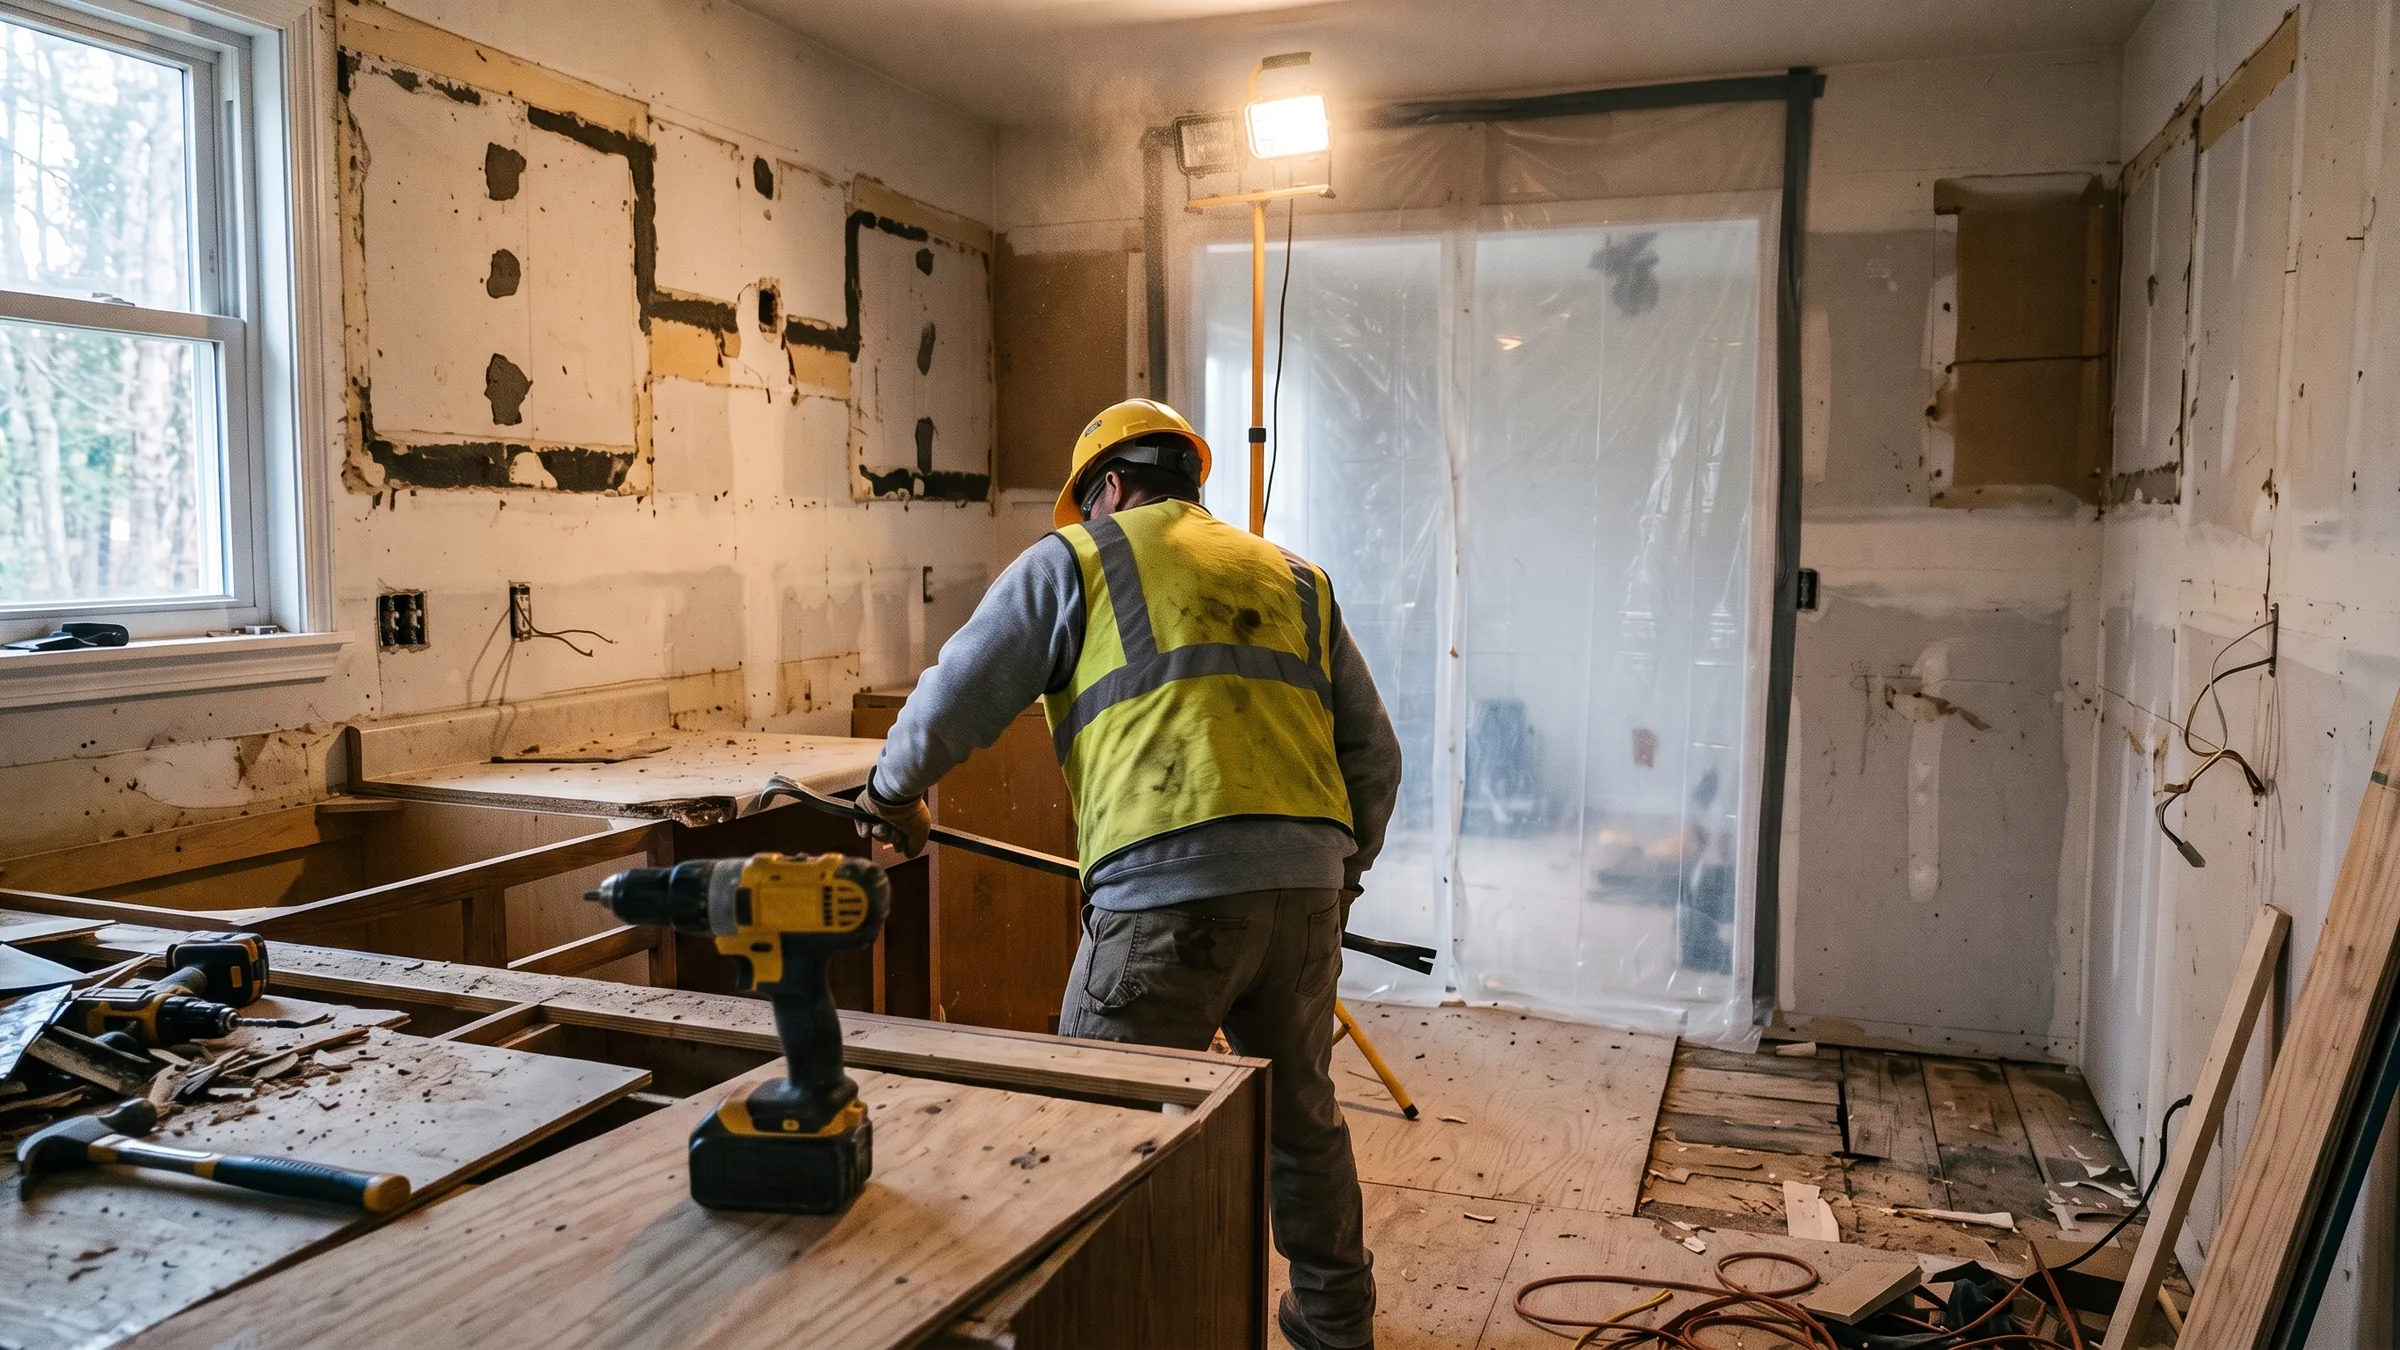
A gut-out day starts with protection, not with a hammer. Floor coverings go down on the path in and out, plastic containment goes across doorways, and the HVAC returns get sealed so dust does not ride the ductwork into the rest of the house.
Then material comes out in a planned order, top down, so nothing lands on anything that stays. Loads get carried or chuted straight to the truck rather than piling in the yard.
At the end you get a broom-clean shell with studs, subfloor, and stub-outs exposed so your remodeler can measure real dimensions instead of guessing. The walk-through usually happens the same day the last load leaves.
Related work you might need at the same time
Interior demolition often uncovers work that belongs to a different trade. Basement projects turn up a cracked slab or a set of old exterior steps that need to go, which is slab and step breakout work rather than interior demo.
Tenant spaces and offices follow a different rulebook again, so retail and office strip-outs get scheduled around business hours and building management.
Homeowners in the split-foyers and ramblers of Dale City and in the older in-town blocks of Manassas call for the same gut-out work, though Manassas permits come from the city rather than the county.
Interior demolition questions homeowners ask before a gut-out
How long does a kitchen or bathroom gut-out take?
A single bathroom strip is usually one day, and a kitchen gut-out is one to two days. A finished basement or a whole-floor strip runs two to four days, depending on how much plaster, tile, and framing has to come out and how far the truck sits from the door. Book the demo at least a week ahead of your cabinet or tile delivery so the space is clean, dry, and measurable when the trades arrive.
Can I live in the house while the demo happens?
Usually yes for a single room, as long as the work area is sealed with plastic containment and you have a second bathroom. For a whole-floor or whole-house strip, most families move out for the demo week. Dust control helps a great deal, but it never beats simply not being in the house while walls are coming down. If moving out is not realistic, ask to have the work phased one room at a time.
Do you take out walls, or only finishes?
Both, with one important difference. Finishes come out on any gut-out job. Removing a wall depends on whether it carries load: a non-structural partition comes out the same day, while a load-bearing wall needs an engineered beam detail and a Prince William County building permit before anything is cut. Guessing which wall is which is the most expensive mistake a homeowner can make on a remodel.
Who hauls the debris away?
The demolition contractor does. A proper gut-out price includes loading, haul-off, and disposal, so you are not left with a pile in the driveway or a dumpster sitting past your HOA window. Ask whether disposal is included or billed on top before you compare two bids, because that single line often explains most of the gap between them. Request the disposal tickets if you want them for your records.
What if you find mold or asbestos behind the wall?
Work stops in that area and you get told the same day. Suspect material is sampled, and if it tests positive a licensed abatement contractor removes it before demolition continues. Surprises behind old plaster are common in Prince William County homes from the 1960s and 1970s, so plan an extra week of schedule and a few thousand dollars of contingency into any pre-1980 remodel budget.
Get your remodel started on time
The gut-out is the first date on your remodel calendar, and it sets every date after it. Tell us the rooms, the age of the house, and the date your trades need the space, and you will get a scope and a price range you can hand straight to your contractor.
Call now, or send the details through the form below and you will get a plan back.